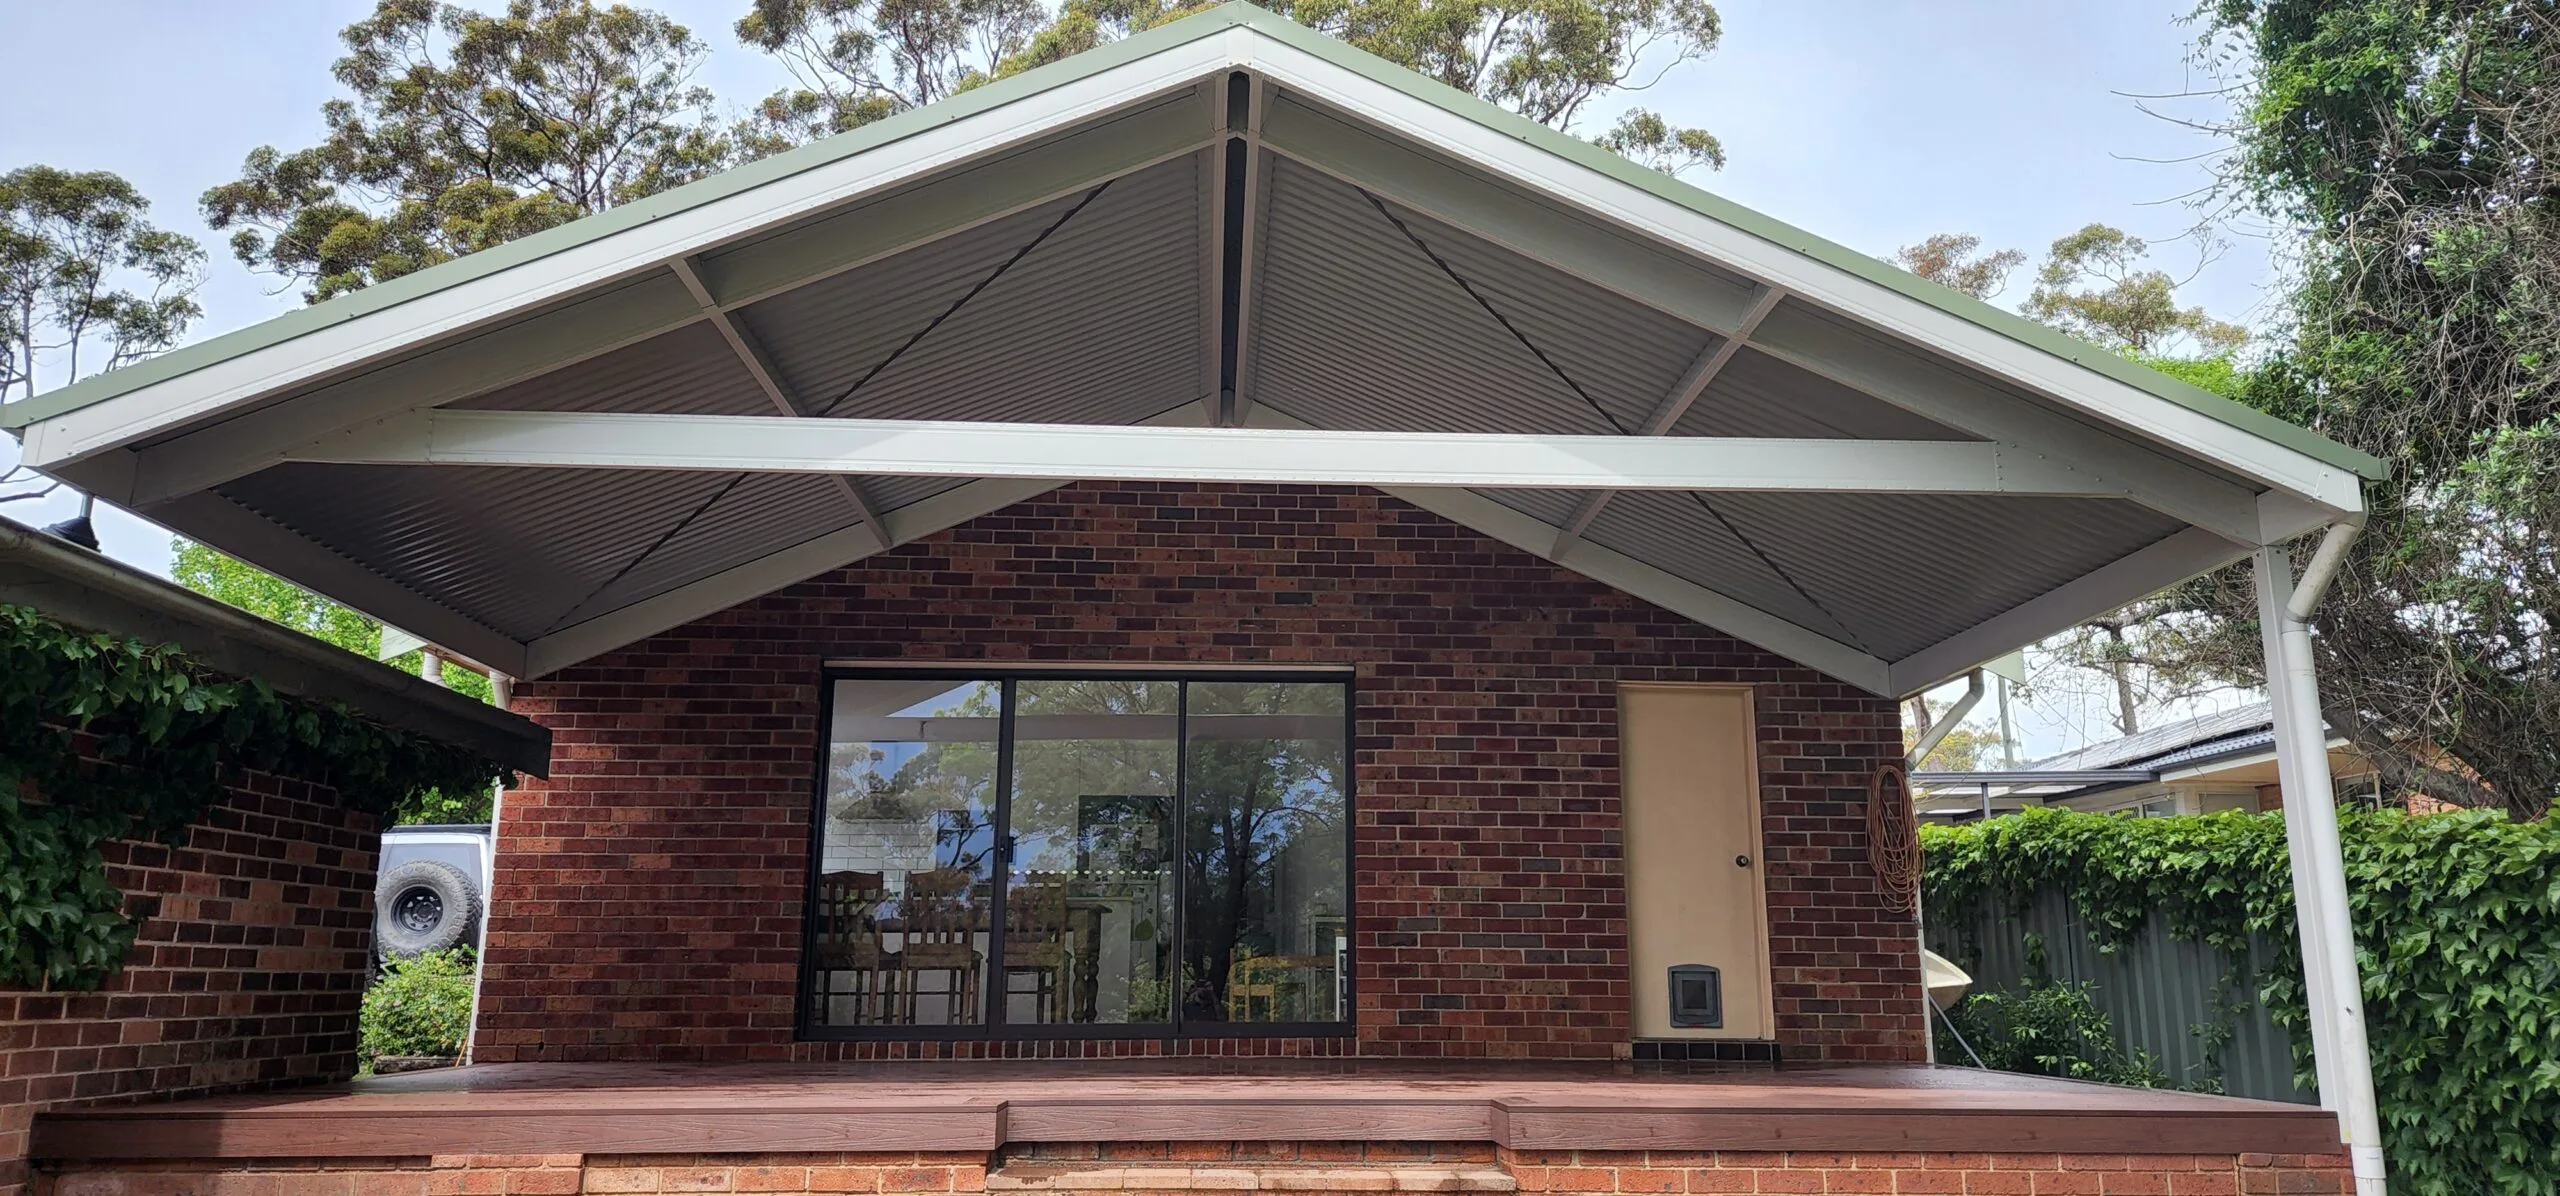
Ground-floor extensions
Add the living space, bedrooms or main suite your home is missing, with a considered connection to the existing house and garden.
Discuss an extension
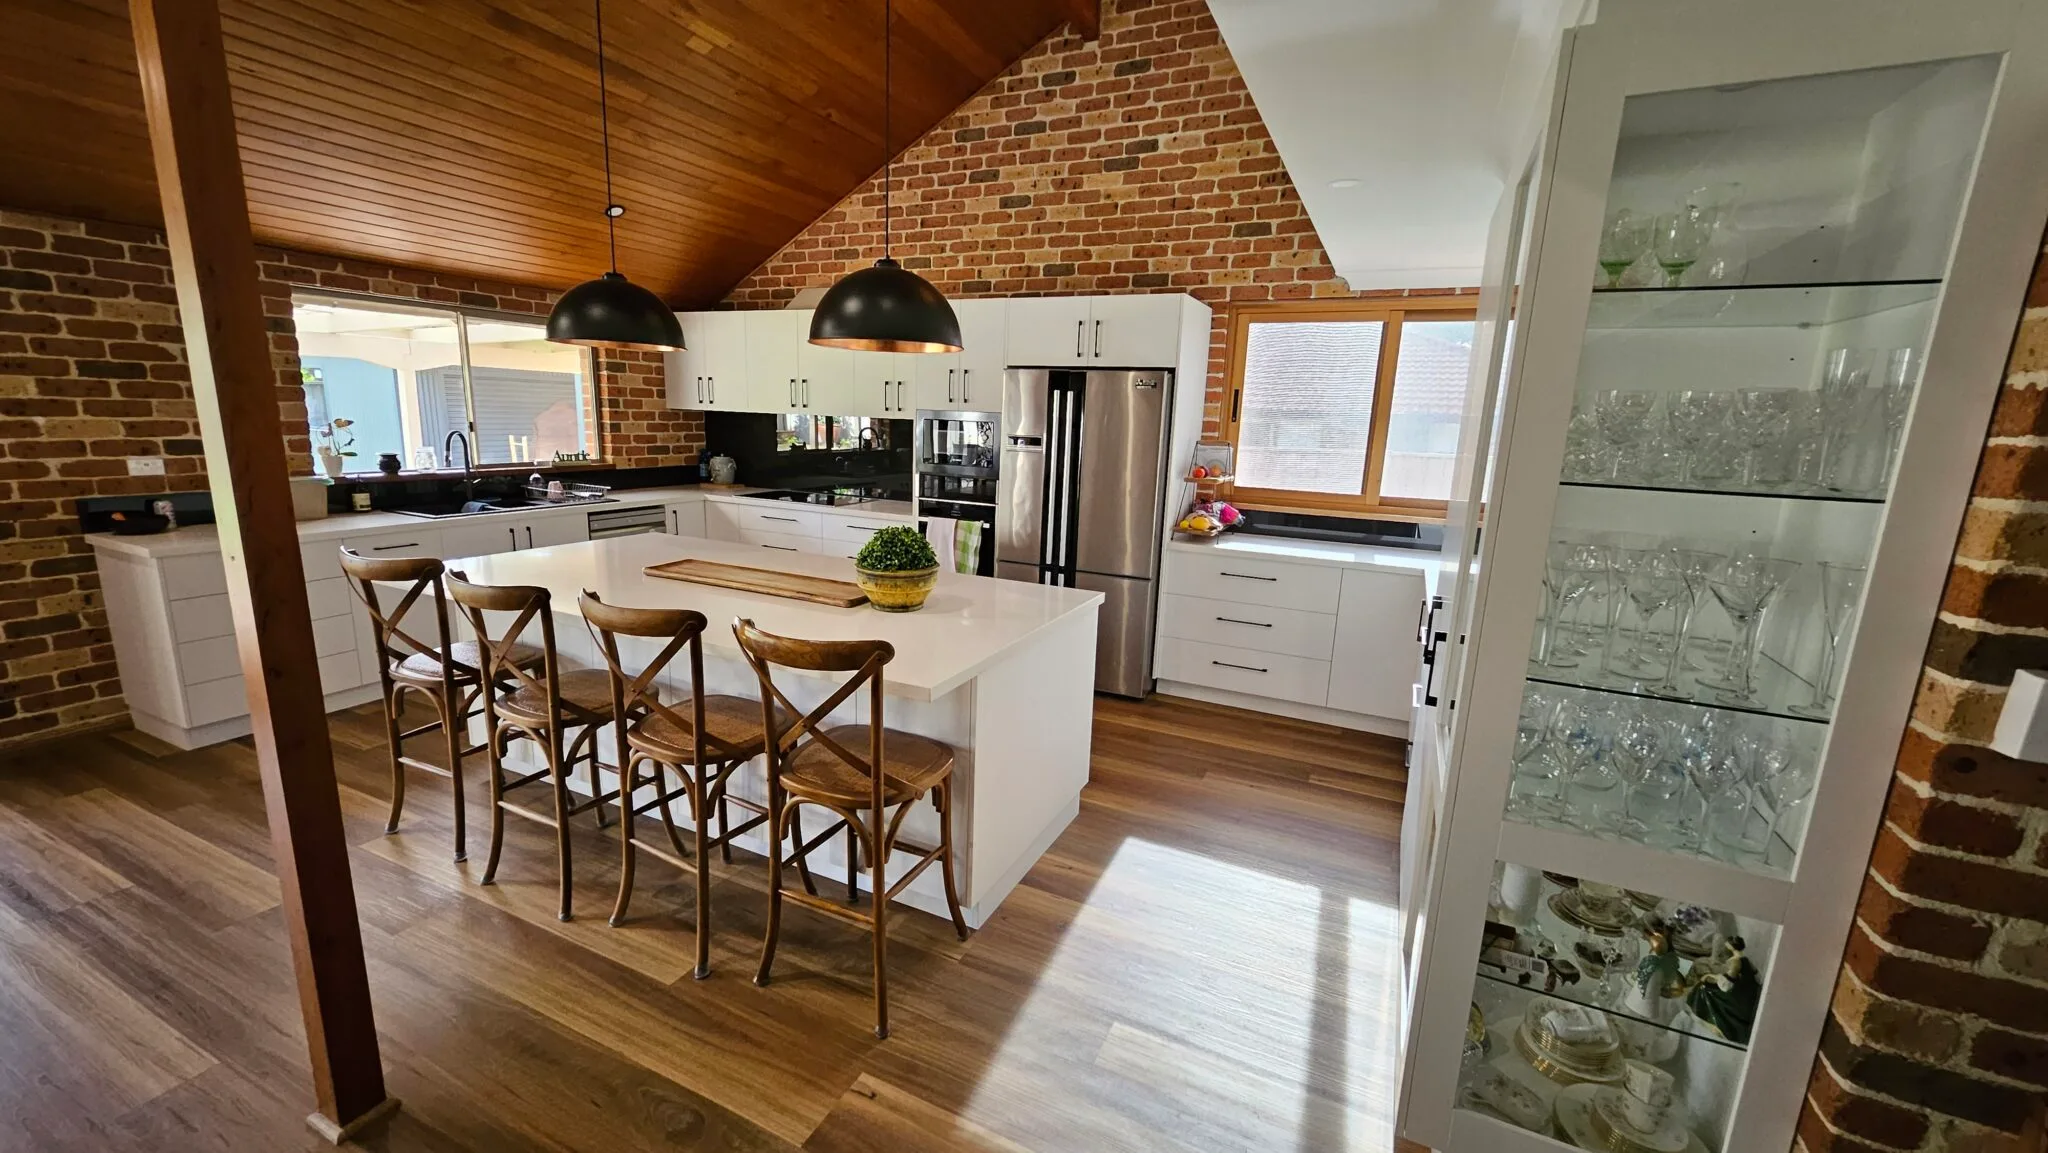
Home extensions & internal renovations
Home extensions, first-floor additions and internal renovations in Penrith and the Lower Blue Mountains. Bring your plans, or work with us to shape the right way forward.
Tell us about your project, plans and budget so we can start with a useful conversation.
The right approach depends on your block, existing layout and the space you need.
Add the living space, bedrooms or main suite your home is missing, with a considered connection to the existing house and garden.
Discuss an extension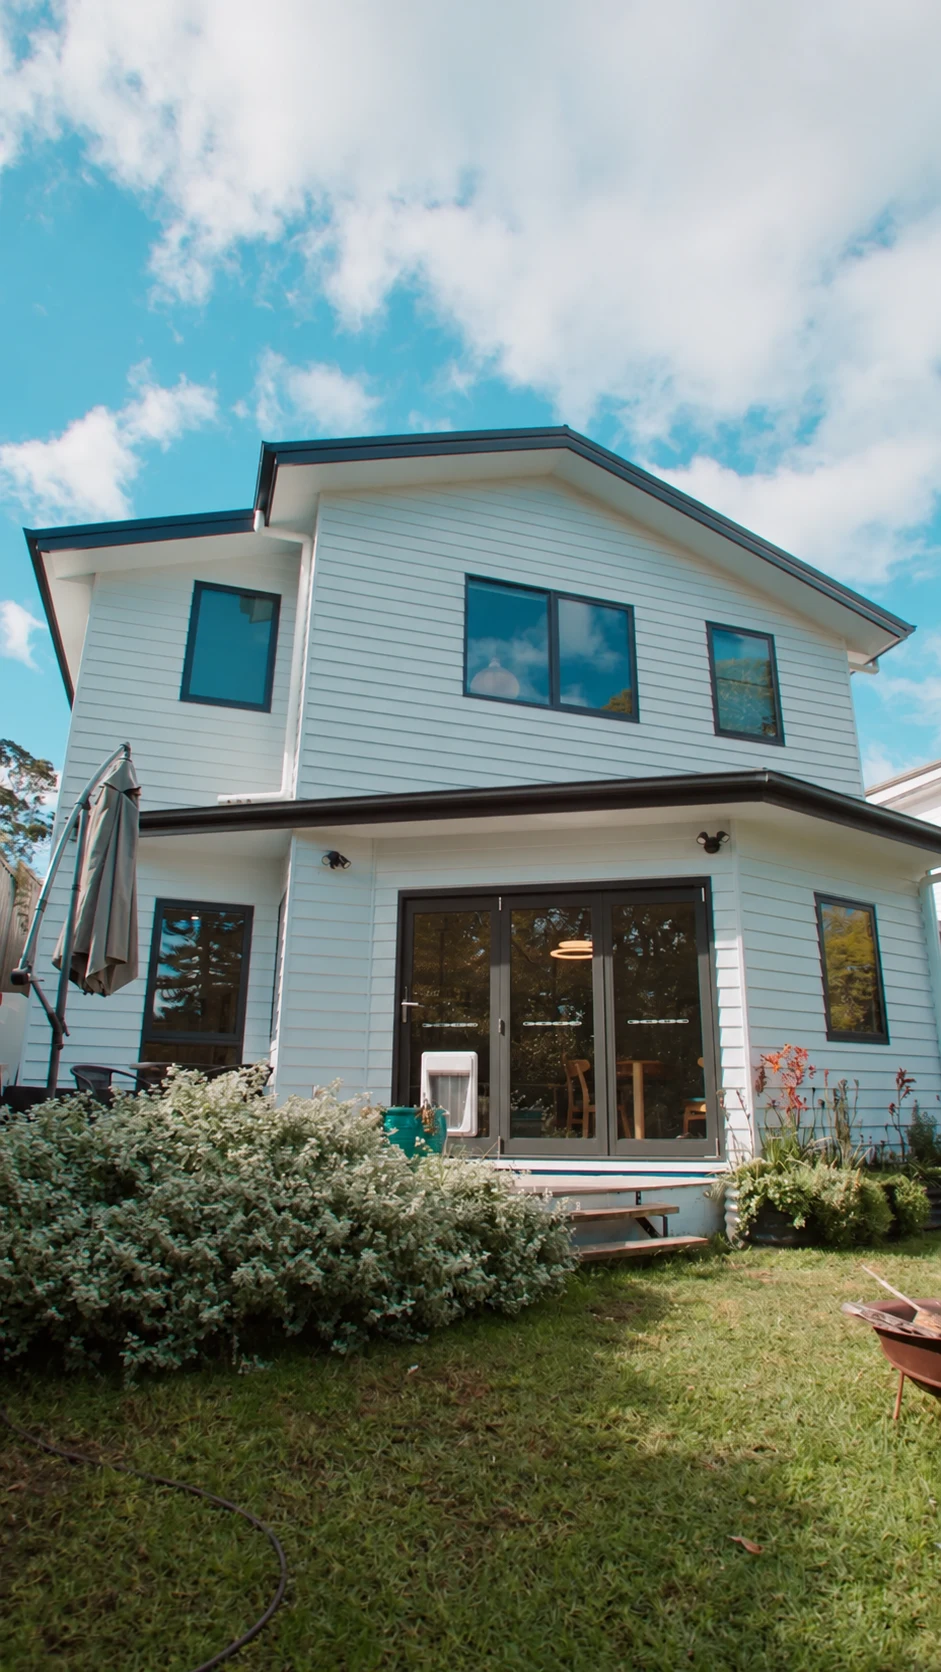
Create room above your existing footprint. Make space for growing children, a parents’ retreat or another living area.
Discuss an additionReconfigure the layout across your home, combining structural changes, connected living areas, kitchens and everyday spaces in one coordinated renovation.
Discuss a renovationUnderstand the scope, the allowances and how the work will affect your home.
Discuss my projectAccess, the existing structure and site conditions are considered alongside your plans, with inclusions and allowances made clear.
Discuss access, essential rooms and living arrangements early. Harley, Nick and their trades take pride in keeping a clean, tidy site.
Bring existing drawings or discuss a design-to-build pathway. We consider the scope and working budget together from the start.
Springwood homeowner
“It really alleviated any concerns that we had.”
Clear communication and a thorough quote gave these homeowners confidence in their extension.
Discuss my project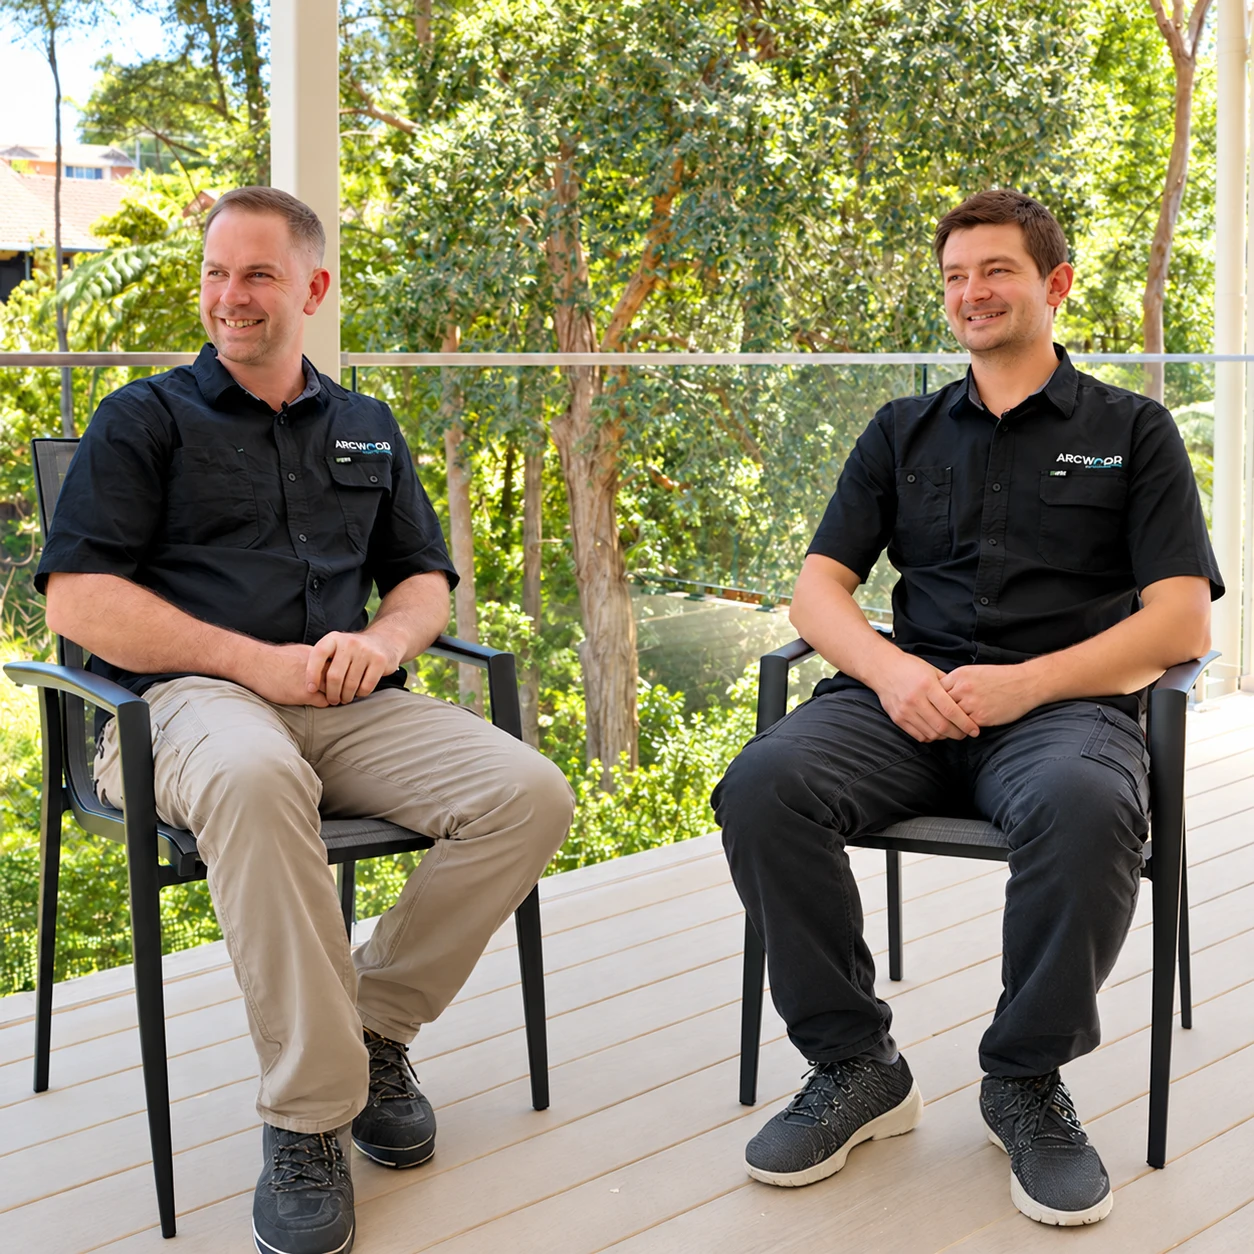
Arcwood Building was founded by Harley Refalo and Nicholas Wells in 2021, bringing together more than 20 years of building knowledge.
Based in Emu Plains, Harley and Nick have known each other for more than 13 years. Their approach combines detailed planning and quoting with practical care on site, helping families make more of the home and area they already love.
Discuss my projectYou don’t need drawings to begin. A clear picture of what isn’t working helps us discuss the right direction.
Discuss my projectWe’ll discuss the home, your priorities and the practical next step. Photos and rough ideas are useful if you have them.
Talk about my projectIf you need plans, we can discuss a design-to-build pathway. If you already have a designer, involve the builder while the scope is taking shape.
Discuss my planning stageBring your drawings and approval status. We’ll review what’s ready, clarify what is still needed and discuss whether a site visit is the next step.
Discuss my plansIf design and approvals are still needed, the pathway to construction can take 6–12 months, depending on your property and scope. DA approval alone doesn’t mean building can start. We’ll clarify the remaining steps with you.
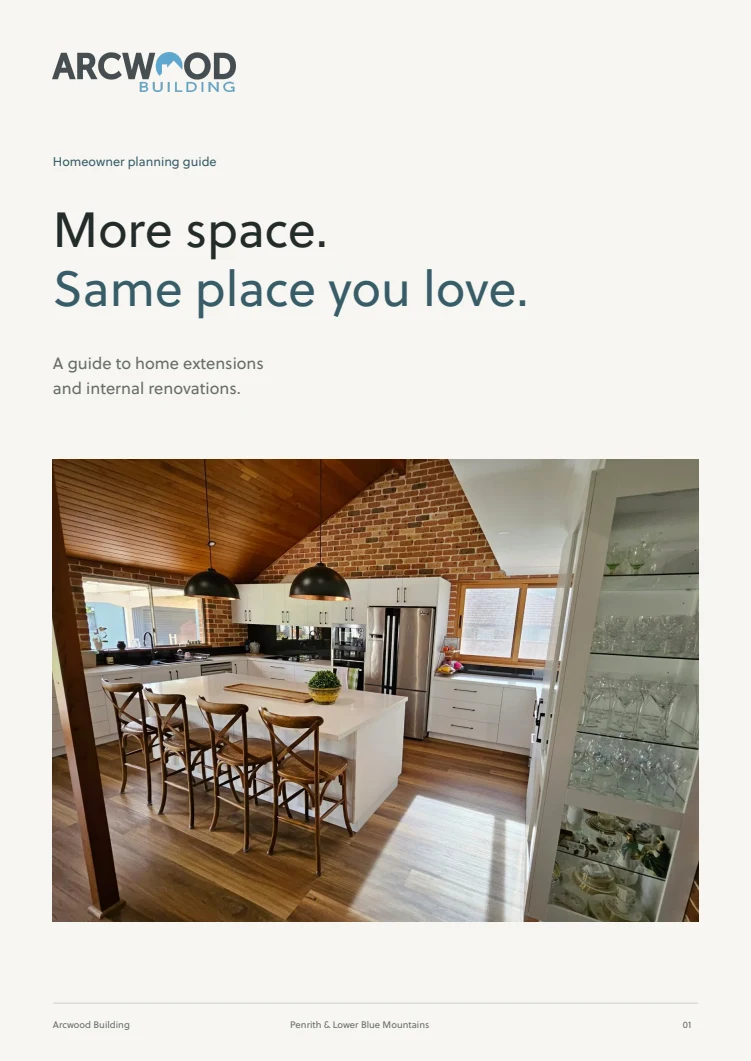
Should you extend into the garden, add another level or make your existing rooms work harder?
Our short planning guide helps you connect the space you need with your budget, planning stage and the realities of your site.
When an unforeseen design issue interrupted the build, Liz described Arcwood’s support while it was resolved, alongside careful workmanship and regular updates.
“Nick and Harley were always available to answer our queries and keep us informed during the whole process.”
Vicky’s project combined the kitchen, dining and living areas, laundry and powder room. Her review highlights the team’s organisation and attention to detail.
“The whole area has been transformed.”
We welcome homeowners with plans ready, plans underway or a clear project in mind. We can work from your drawings or discuss a design-to-build pathway. The form captures your planning stage so we know where to begin.
Ground-floor extensions, first-floor additions and internal renovations that rethink how the home works as a whole. That might combine changes to walls, kitchens, living areas and bedrooms, rather than treating each room as a separate job.
We’re based in Emu Plains and focus on Penrith and the Lower Blue Mountains, generally within around 30 kilometres of our base. Enter your property suburb in the form so we can confirm suitability for your project.
A working range helps us discuss a scope that is realistic for you before time is spent on detailed quoting. If finance is needed, understanding your borrowing options early helps keep the design and budget aligned. We don’t need your bank details or financial documents in this form.
That depends on the scope, completed drawings, approvals and the team’s availability. Where plans and approvals still need to be prepared, allow for a planning period that can run to 6–12 months. This is a guide, not a promised start date.
No. For work approved through a development application, a construction certificate and other pre-start requirements must be addressed before building begins. Some eligible projects use a complying development certificate instead. We’ll discuss your project’s approval stage, rather than assume that drawings or DA consent mean it is ready to build.
We’ll start by discussing your scope, suburb, plans, budget and timing. If the project is a fit, we can arrange the appropriate site review and agree the next steps towards an estimate, detailed quote or design work. If further design or preliminary services are needed, their scope and costs would be discussed before you proceed.
That depends on access, safety and how the build affects essential rooms and services. Raise this in the first conversation so living arrangements can be considered alongside the construction approach.
Tell us what needs to change, where your plans stand and the budget you have in mind. We’ll discuss whether the project is a fit and the right next step.
Home extensions & internal renovations
Penrith & Lower Blue Mountains
Your project, plans and contact details—in three short steps.